
Grand historic stone building with a domed tower and tall columns on a green lawn under a bright blue sky with soft white clouds

Autotrix Designs & Technologies (India) Pvt Ltd

Consultancy & Design Services

Engineering design consultancy, drafting and detailing support delivered from our New Delhi and Noida offices.

Talk to Our Team

What We Do

Design Support for Industry & Consultancy


Autotrix is a product designing, developing and training company. Our consultancy practice supports engineering and design work across mechanical, civil, architectural, electrical, interior, structural analysis, HVAC, CFD and CAE fields.

Clients work with a single team across drafting, architecture and interiors, and structural detailing, so drawings and models stay consistent from the first layout through to fabrication-ready output.

Alongside project work we run structured training programmes for engineering students and professionals, covering the same software and workflows our consultants use daily.

More about Autotrix · View training programmes

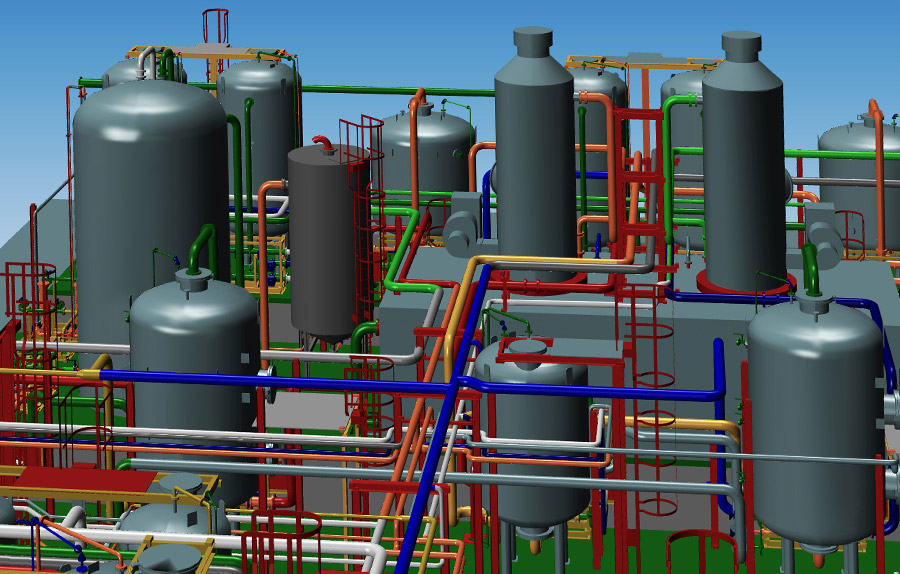
Clean 3D render of an industrial plant model with grey tanks and colourful pipework in red, blue, green, orange and yellow

Core Services

Three Service Lines


Each service line can be taken on its own or combined into a single engagement, from concept sketches to as-built detailing.

01

CAD Drafting Services

Drafting delivered with computer aided design software, producing accurate, clearly coordinated drawings while keeping the working cycle short and predictable for the client.

Autotrix India operates as a product designing, developing and training company with core competencies spanning mechanical engineering, civil engineering, architectural design, electrical work, interior design, structural analysis, HVAC, CFD and CAE. This breadth is reflected in the services section, where consultancy and design support is presented as a single coordinated practice rather than a set of disconnected offerings, with drafting, architecture and interiors handled alongside structural detailing under one roof.

The consultancy and design services combine engineering design consultancy with drafting and detailing support, delivered from offices in New Delhi and Noida. Clients typically engage the team for design work that requires a consistent technical standard across disciplines, whether that involves architectural drawings and interior layouts, mechanical and piping layouts, electrical schematics, or structural detailing for RCC and steel structures. The emphasis is on documentation quality and clarity of communication.

Autotrix also supports product development and training, which shapes the consultancy offering. Exposure to tools such as AutoCAD, Autodesk Revit Pro, SolidWorks, Inventor, Tekla, 3ds Max, Rhino, CATIA, STAAD, ETABS, Google SketchUp and Nastran informs the drafting standards and analysis workflows applied on live projects. A combination of classroom learning, workshops and certification-oriented programs keeps the team's approach aligned with current industry practice and software expectations.

Beyond core engineering design, the company's activities extend into areas such as automobile and aeronautical development, industrial and plant engineering, jewellery and fashion design, and chemical and graphics work. These adjacent fields suggest a design-led methodology: understanding geometry, materials, manufacturing constraints and aesthetics together. For organizations seeking ongoing technical support, the model offered is a long-term partnership, bridging design capability, product development and knowledge building across focused team structures.

02

Architecture & Interior Services

Architecture and interior design services covering layout, space planning, visualisation and the presentation drawings needed to review and approve a project.

03

RCC & Steel Design & Detailing

Design and detailing for reinforced concrete structures and steel work, prepared for coordinated execution on site and for fabrication reference.

Software & Sectors

Tools We Work With


Consultancy and training teams use a broad toolset covering mechanical, civil and architectural disciplines, so drawings move between teams without rework.

Software in use across consultancy and training
DisciplineSoftware
Mechanical & product designAutoCAD, Catia, Solidworks, NX CAD, Pro-E/Cero, Inventor, Autodesk Inventor
Structural & civil designStaad Pro, Etabs, Tekla Structure, Revit
Architecture, interior & graphics3ds Max, Google Sketchup, Rhino 3D
SimulationNastran, CFD/CAE analysis
Piping & plant designPDMS, SP3D

Certification of these skills is available through Autodesk, Certiport and Pearson Vue. See certification exams.

Discuss Your Project

Registered office and center: GS-70, Sewak Park, Near Dwarka Mor Metro Station (Gate No. 2), New Delhi-110059. Corporate office: C-54, 2nd Floor, Sector-2, Noida (UP)-201301.

Phone: 011-68888790, +91-7309069906, +91-8957057219 · WhatsApp: 9717553848 · Mon - Sat: 9:00 - 21:00

Contact Autotrix India